Case Study
Wilderness Lane: Giving Every Level of a Vacant Villa a Clear Purpose
We staged four vacant rooms across three levels of this Laurel, Maryland villa. The home closed 32 days after its list date, at $710,000 on a $700,000 list price.
Challenge
Walden Woods is a boutique 55+ community of craftsman-inspired villas in Laurel, Maryland. Built in 2019, 9816 Wilderness Lane offers 3,198 square feet across three levels. There’s a main-level primary suite, a long living and dining room, a large second-floor loft, and a walk-out lower level with a fourth bedroom.
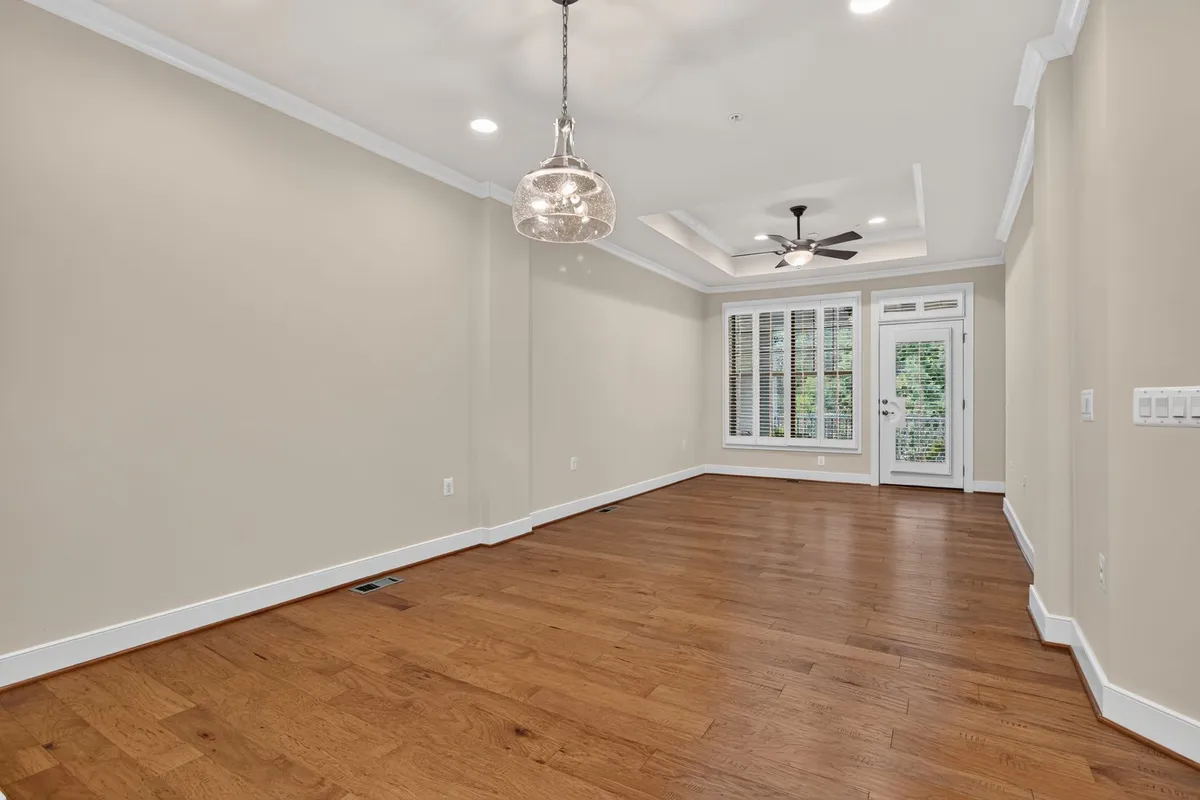
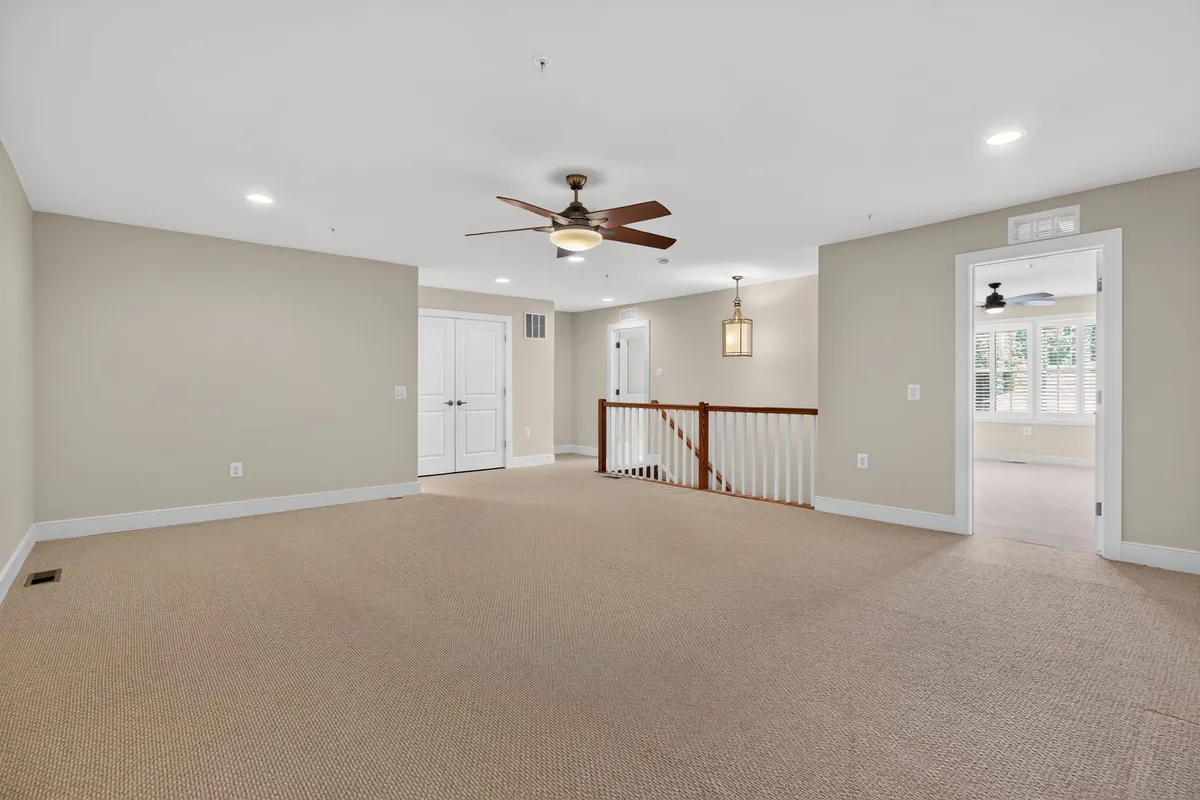
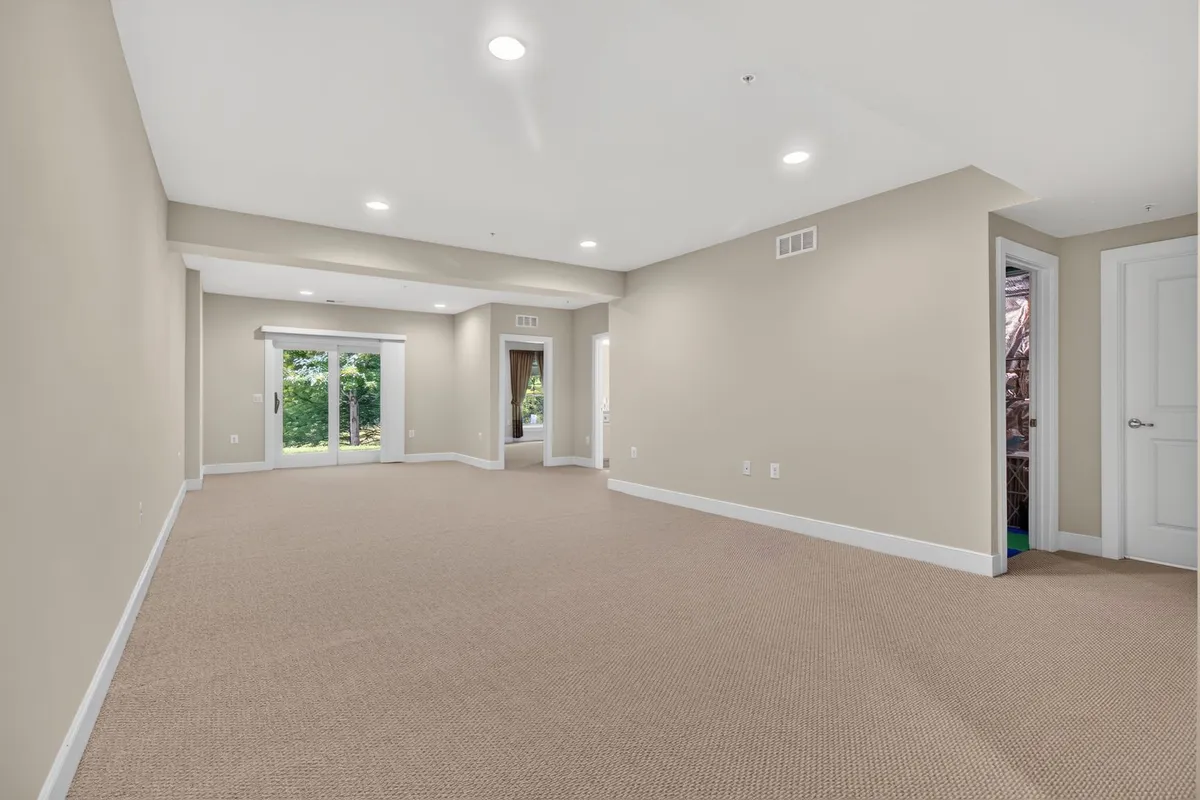
Empty, those strengths were hard to read in photos. The main room showed as one long stretch of hardwood. The loft and the lower level were wide carpeted rooms with no obvious job.
The listing description speaks directly to downsizers. Those buyers need to see where their furniture goes and how each level fits the way they live. The listing agent at Long & Foster brought us in to stage four key rooms so the photos could answer that question before a showing did.
 AfterBefore
 AfterBefore
 AfterBefore
 AfterBefore
Project Details
- Client
- Long & Foster
- Location
- Laurel, MD
- List to Close
- 32 days
- Sold Price
- $710,000
Solution
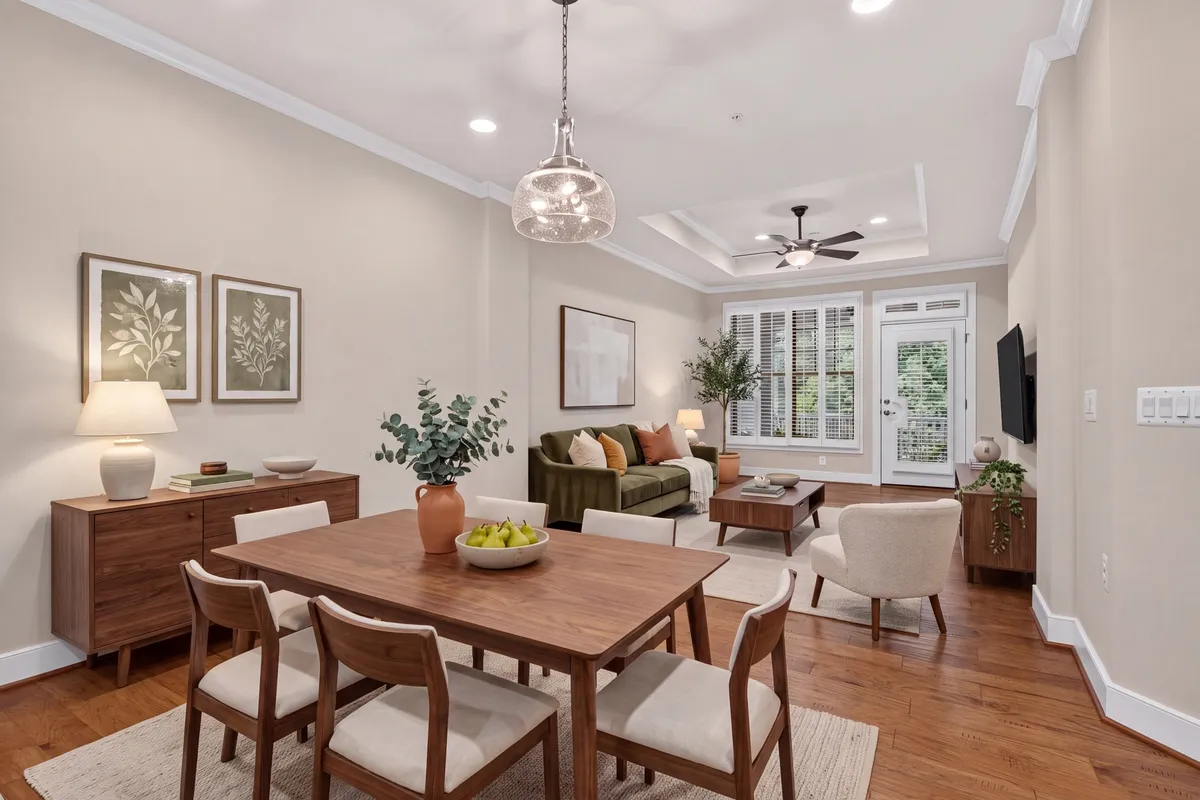
Two Zones on the Main Floor: We split the long main room into a dining area under the pendant light and a conversation area by the rear windows and deck door. Walnut, cream upholstery, and olive accents keep the look warm without crowding the space.
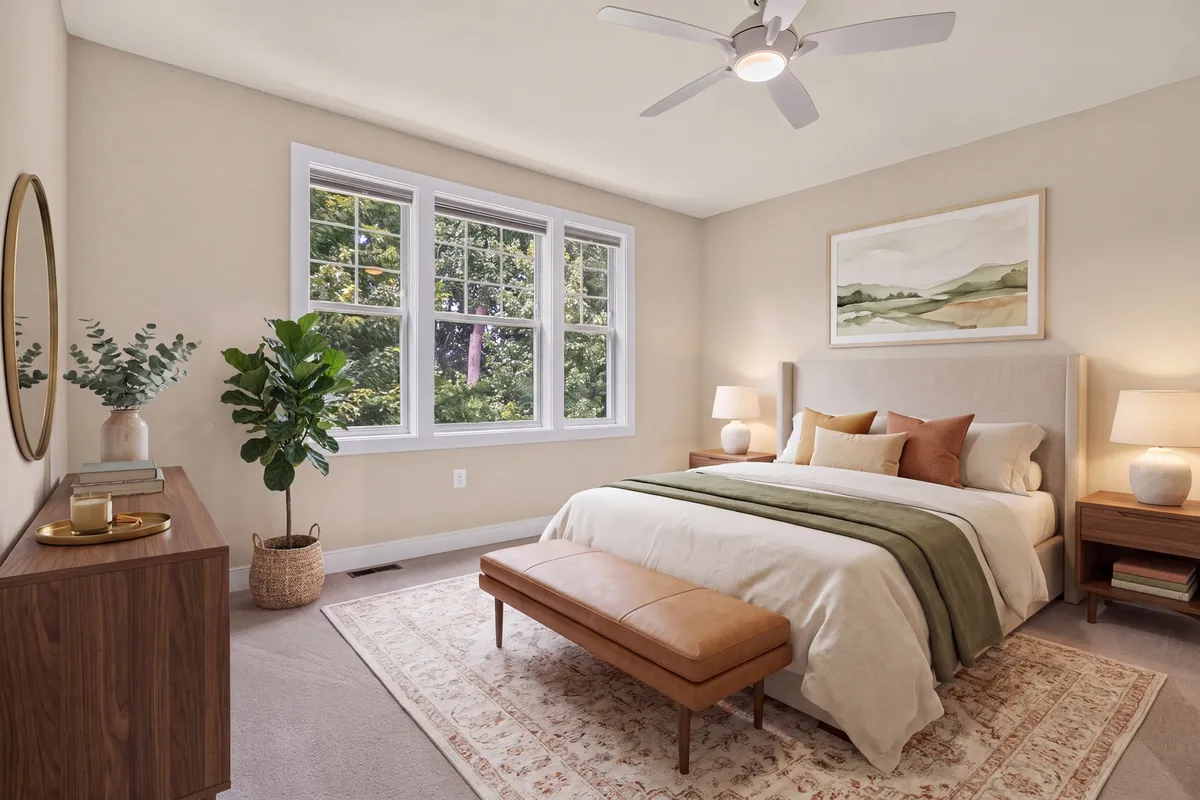
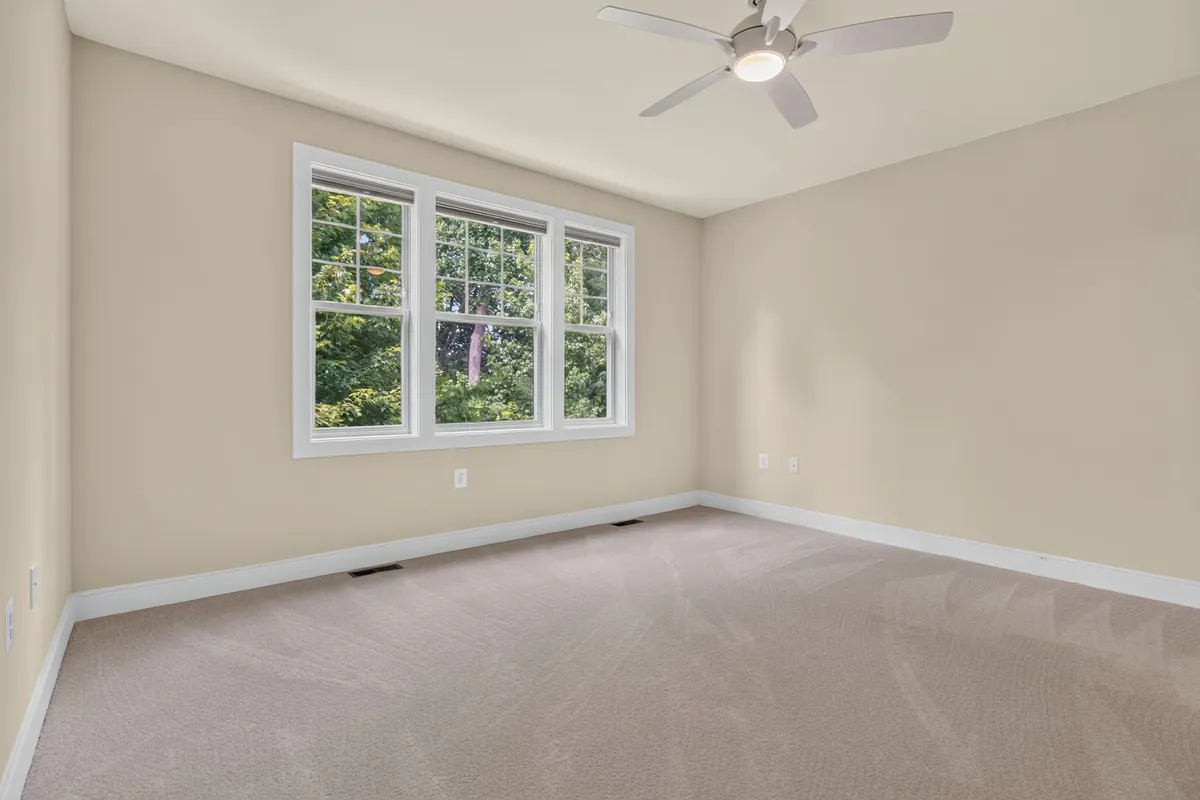
A Calm Primary Suite: An upholstered bed, leather bench, walnut dresser, and patterned rug anchor the primary bedroom. The furniture sits clear of the triple window so the wooded view stays in frame.
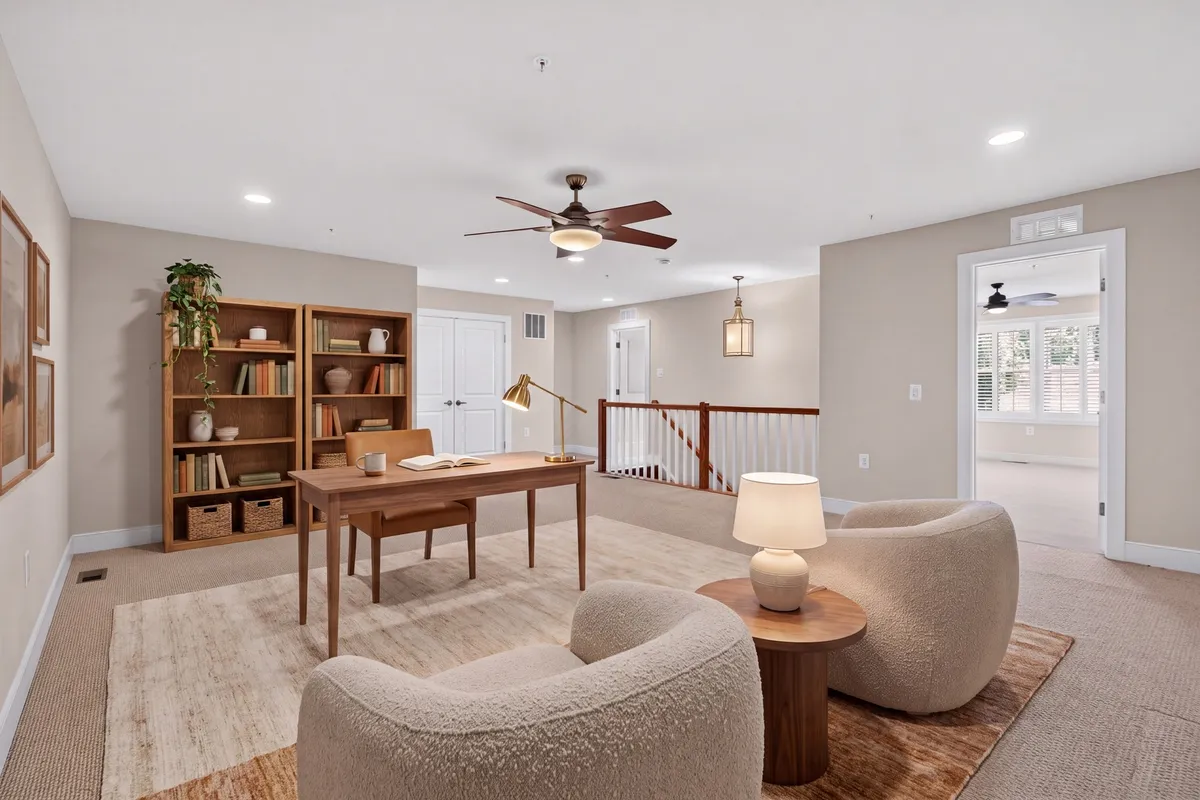
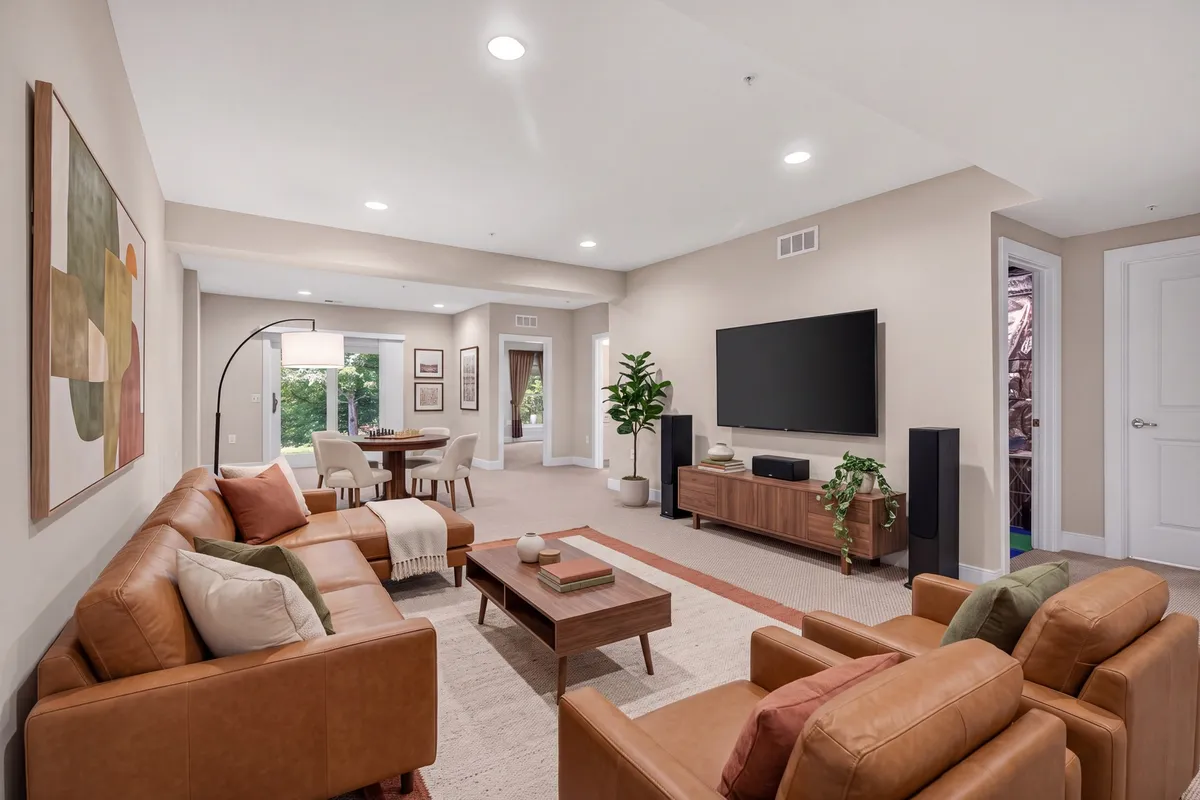
A Job for Each Flexible Space: The loft became a reading and work area with bookshelves, a desk, and two lounge chairs. The walk-out lower level became a media room with a leather sectional, a TV wall, and a small table by the patio doors.
Delivered in the First Week: The home was listed on July 30, 2026. We delivered all four staged rooms, including revisions, on August 3.
Results
Closed 32 Days After Listing: eXp Realty’s listing record shows a July 30, 2026 list date and an August 31, 2026 close. That’s 32 calendar days from listing to closing. It is not a days-on-market figure.
Sold Above List: The home sold for $710,000 against a $700,000 list price. We don’t claim staging caused that premium. Price, condition, the community, and timing all played a part.
Every Level Explained: The staged photos show how the main floor, the loft, and the lower level each fit into daily life. Buyers no longer have to imagine it on their own.
Conclusion
Wilderness Lane is a straightforward vacant-listing story. Four staged rooms turned three empty levels into a home buyers could picture living in, and the home closed about a month after it was listed. Staging didn’t set the price. It made sure the photos didn’t work against it.
See the difference for yourself.
Submit your property and find out what performance-driven staging looks like.