Case Study
Hawaiiana Street: Restaging a Kauai Home Around Its Screened Lanai
We replaced sparse, scattered furniture with a light island palette of rattan, linen, and oak, carrying the look from the screened lanai through the living room, dining room, and bedrooms of this Wailua Homesteads home.
Challenge
180 Hawaiiana Street sits on a level half-acre in Wailua Homesteads, on Kauai’s east side. The single-story home has three bedrooms, fresh paint, vinyl floors, and an expansive screened-in lanai. The listing calls the flow from the kitchen and dining area to the family room and lanai “a dream” for hosting.
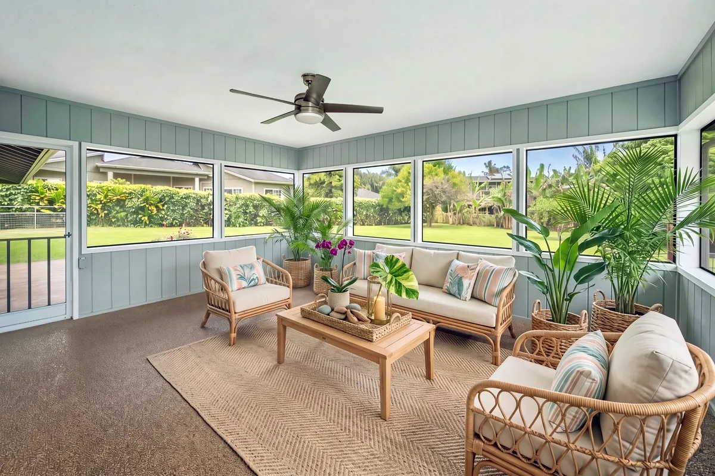
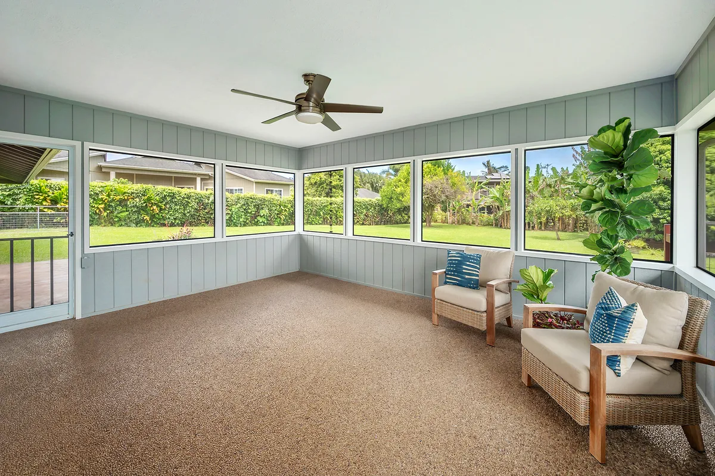
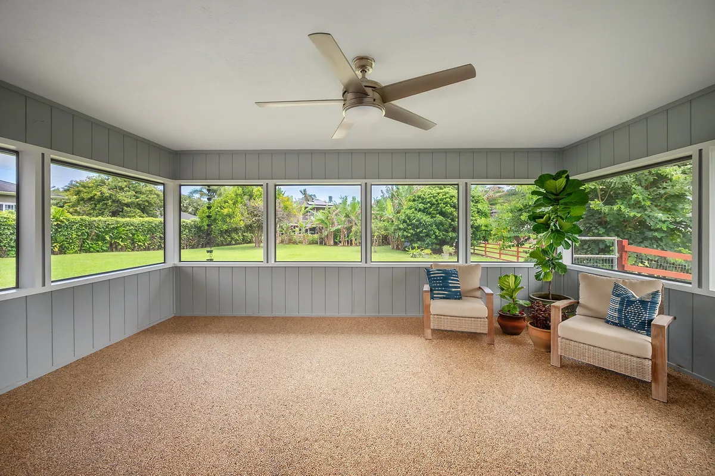
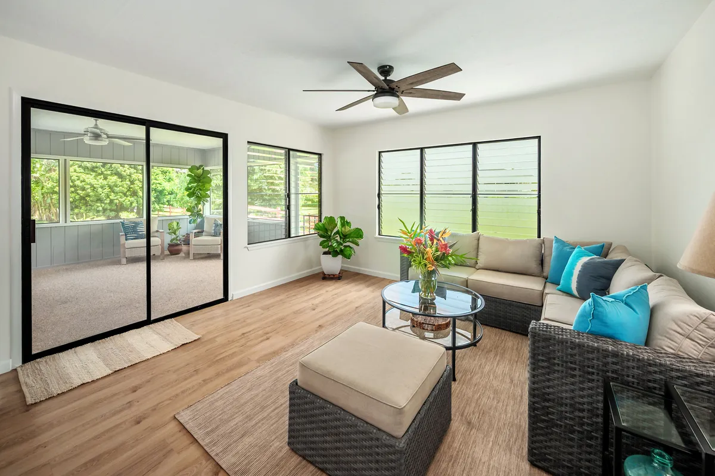
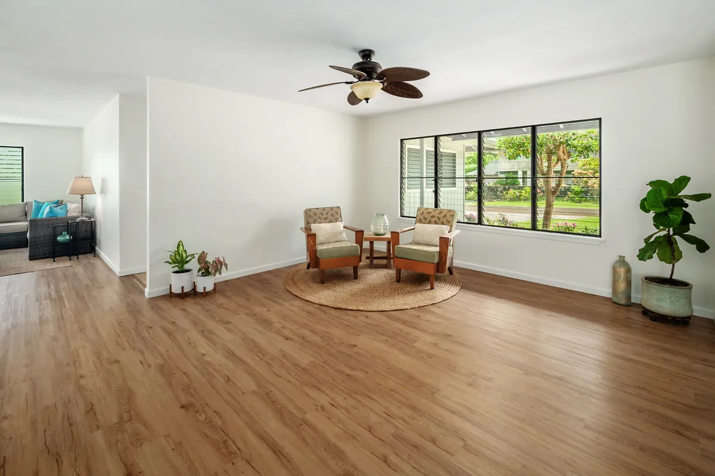
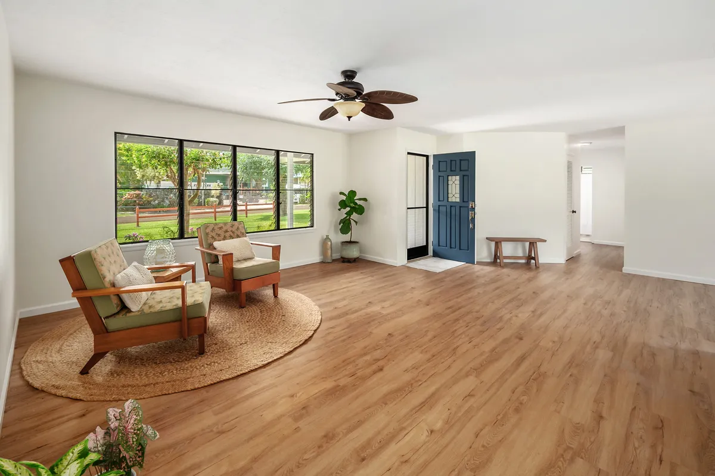
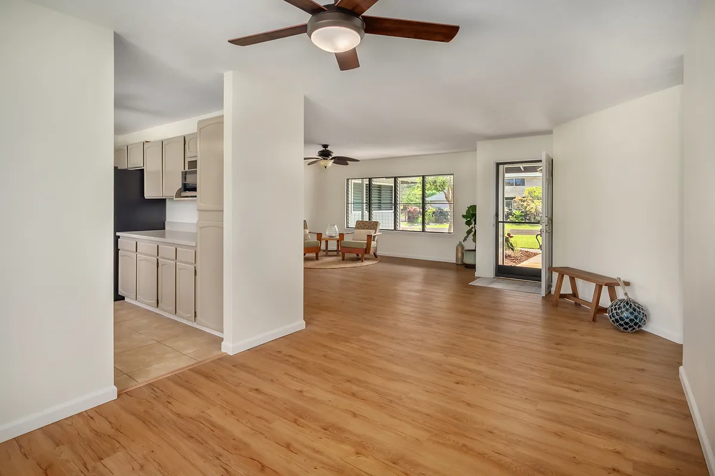
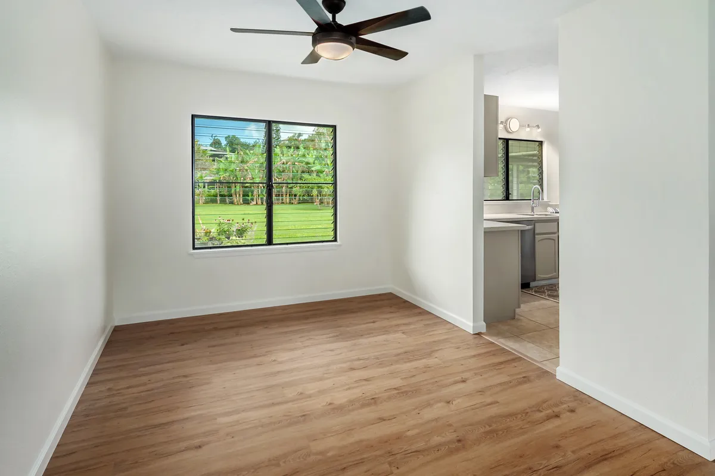
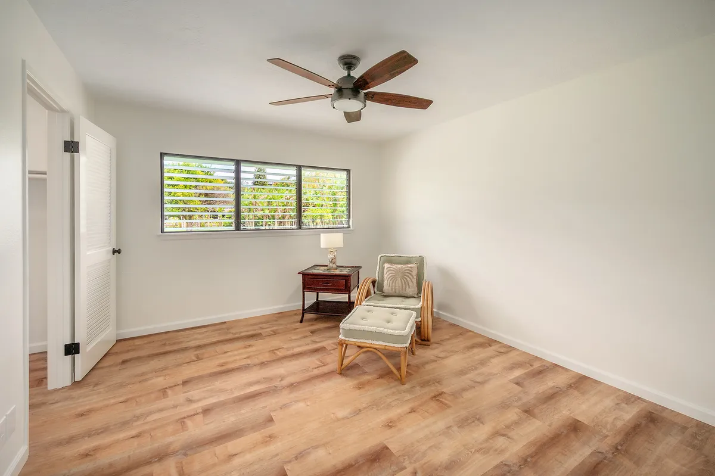
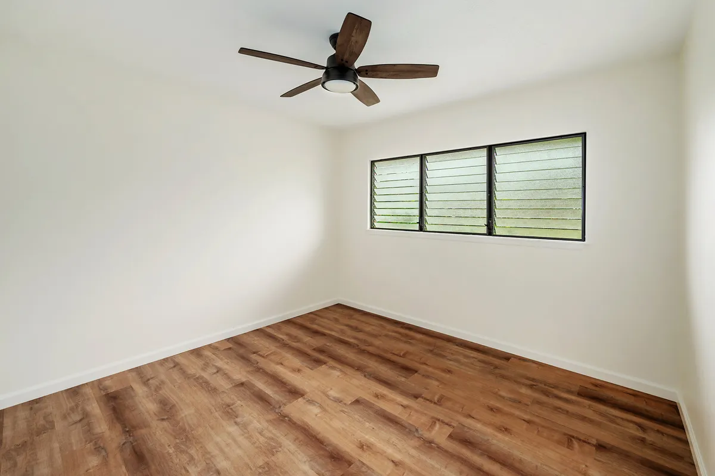
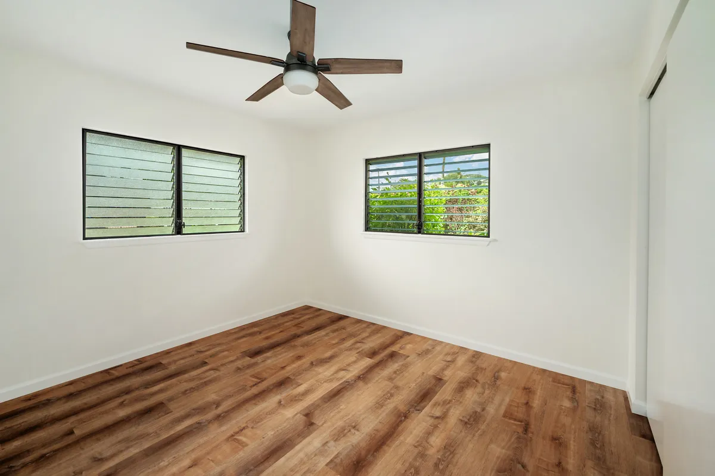
The photos didn’t show that. The home wasn’t vacant. It was partly furnished with a mix of pieces: two armchairs on a round rug, a lone bench against one wall, a few loose chairs on the lanai. The dining room and two guest bedrooms were empty.
The result read as halfway moved out rather than ready to move in. The listing agent at Compass brought us in to restage the lanai, the living areas, and the bedrooms. The goal was one consistent look that tied the interior to the lanai, without losing the parts of the home that already worked.
 AfterBefore
 AfterBefore
 AfterBefore
 AfterBefore
 AfterBefore
 AfterBefore
 AfterBefore
 AfterBefore
 AfterBefore
 AfterBefore
Project Details
- Client
- Compass
- Location
- Kapaa, HI
- Size
- 1,888 sq ft
- Lot Size
- Half acre
Solution
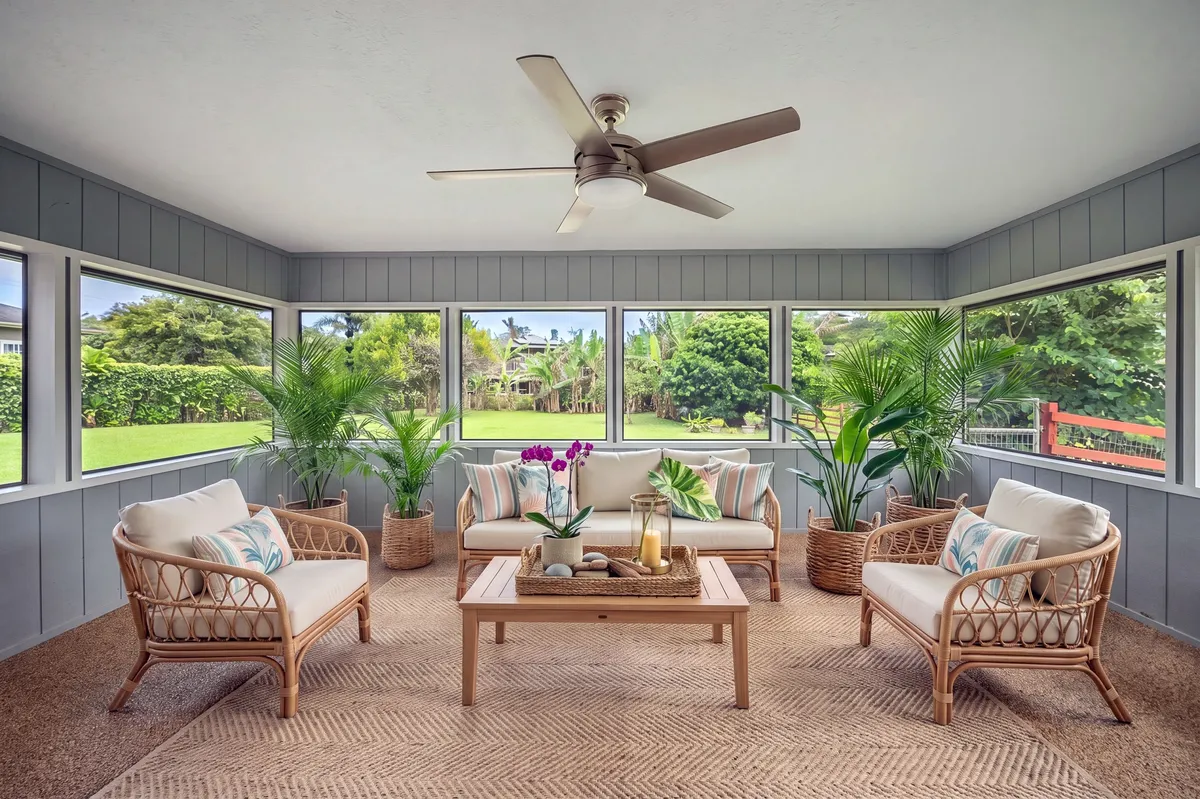
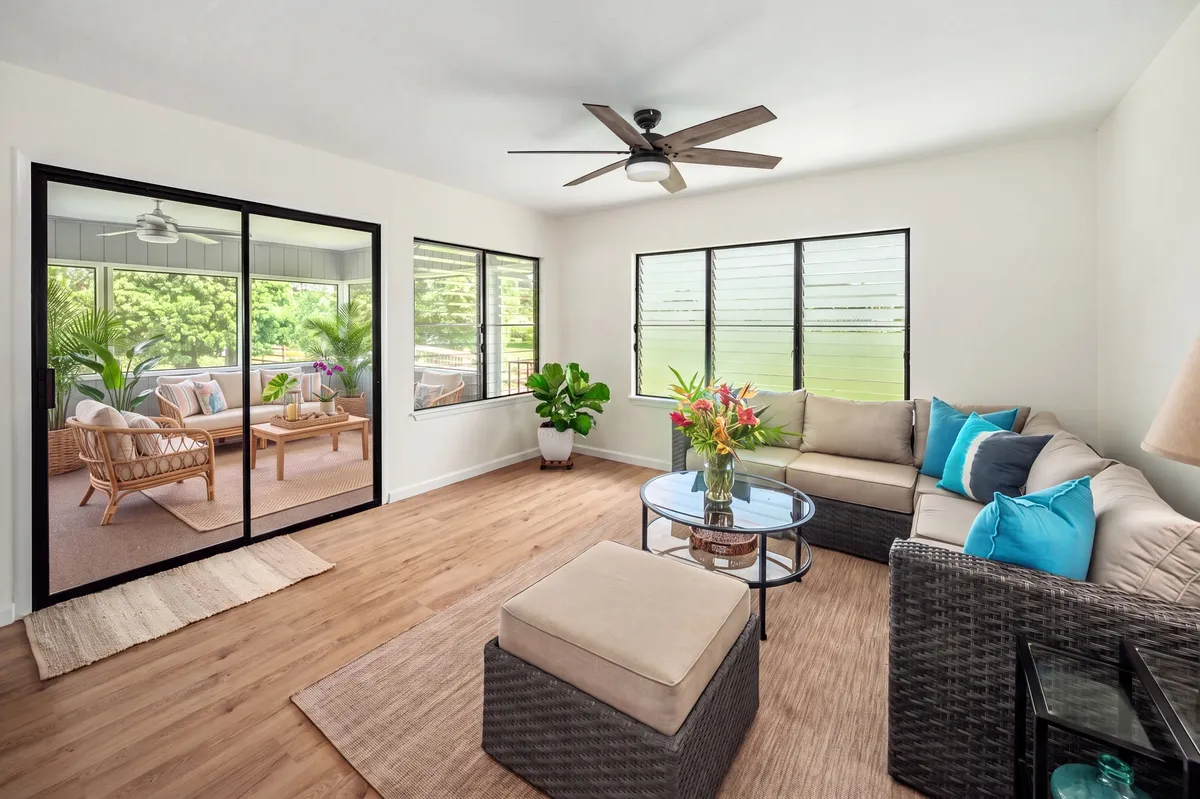
The Lanai Sets the Palette: We staged both angles of the screened lanai as an outdoor living room, with rattan lounge chairs, a rattan sofa with cream cushions, a light oak coffee table, and a large jute rug framed by potted palms. The lanai is the home’s signature space, so its materials guided every other room.
The View From Inside: In the family room, the existing sectional stayed. We restaged only the lanai visible through the sliding door, so the view from inside matches the lanai photos buyers see next.
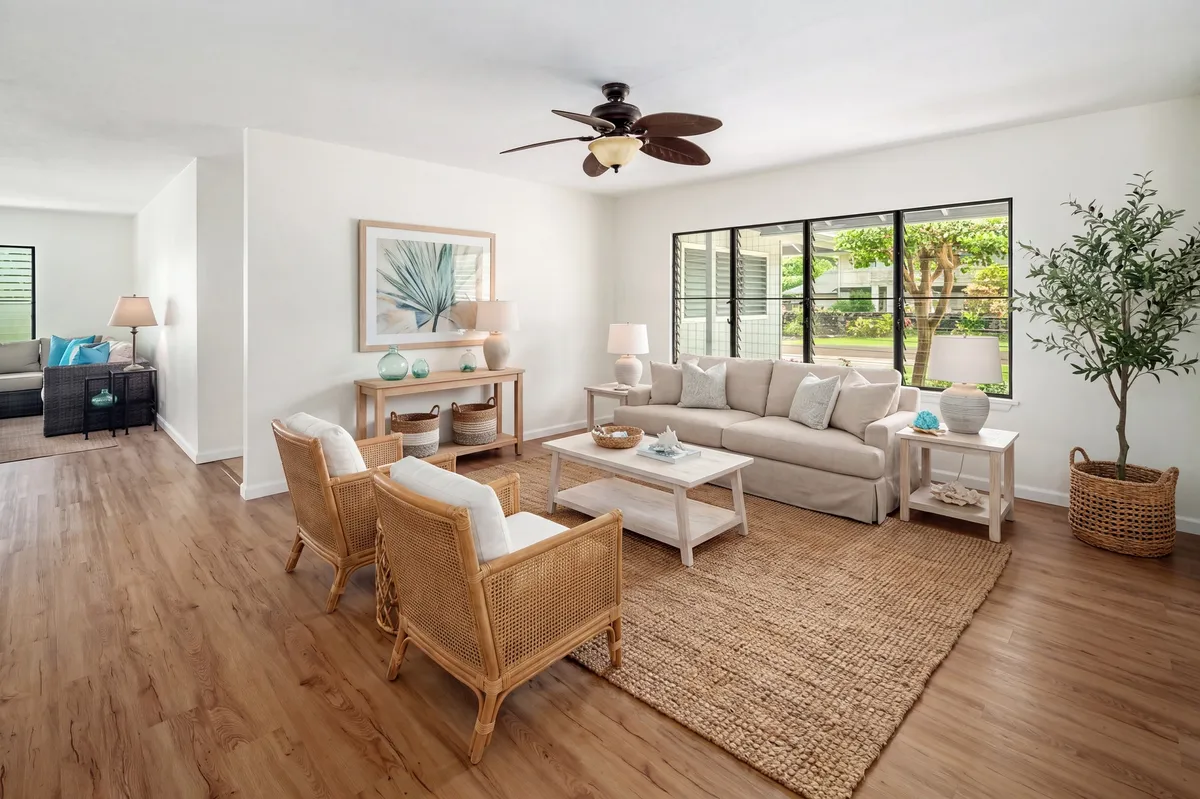
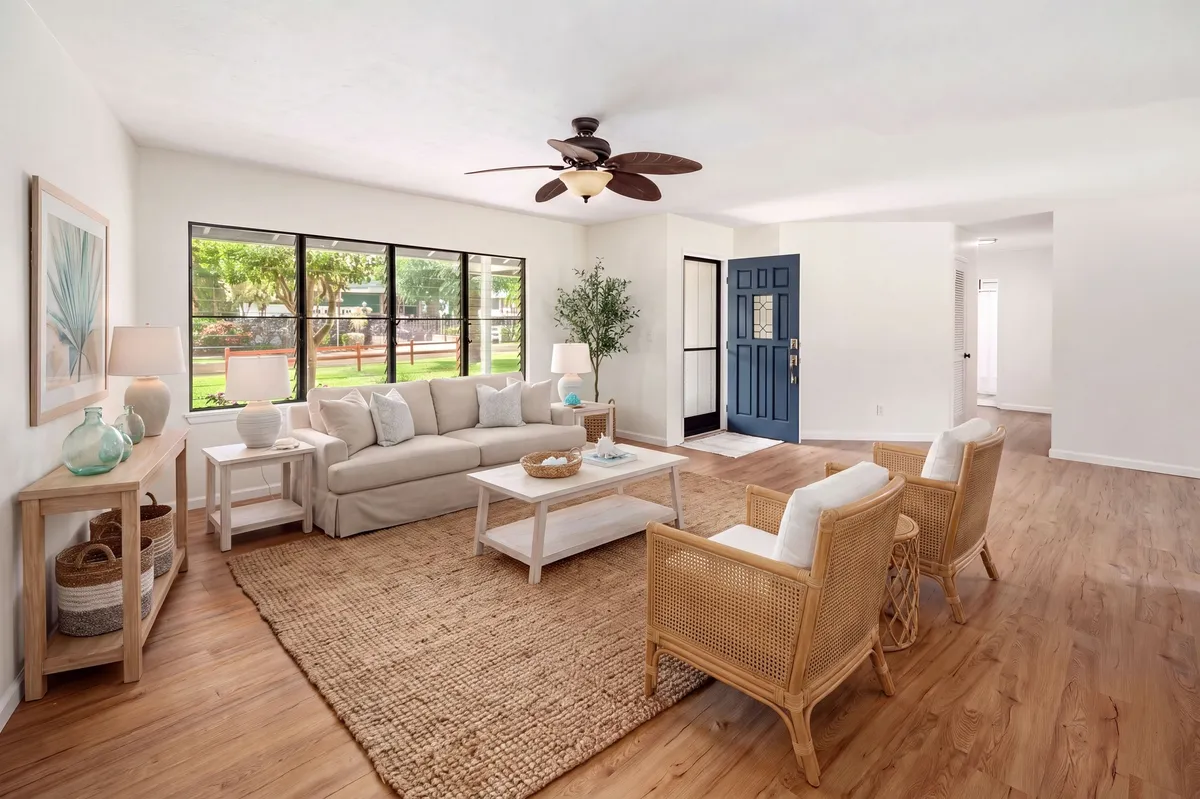
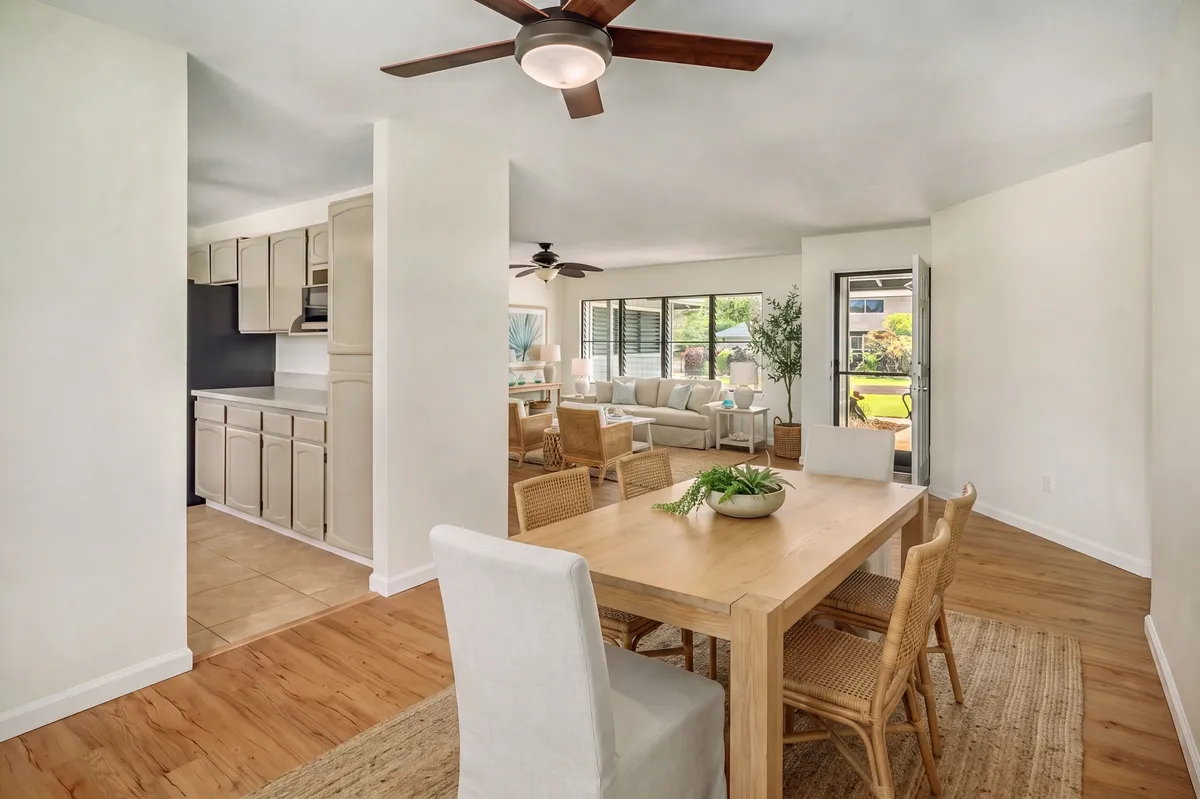
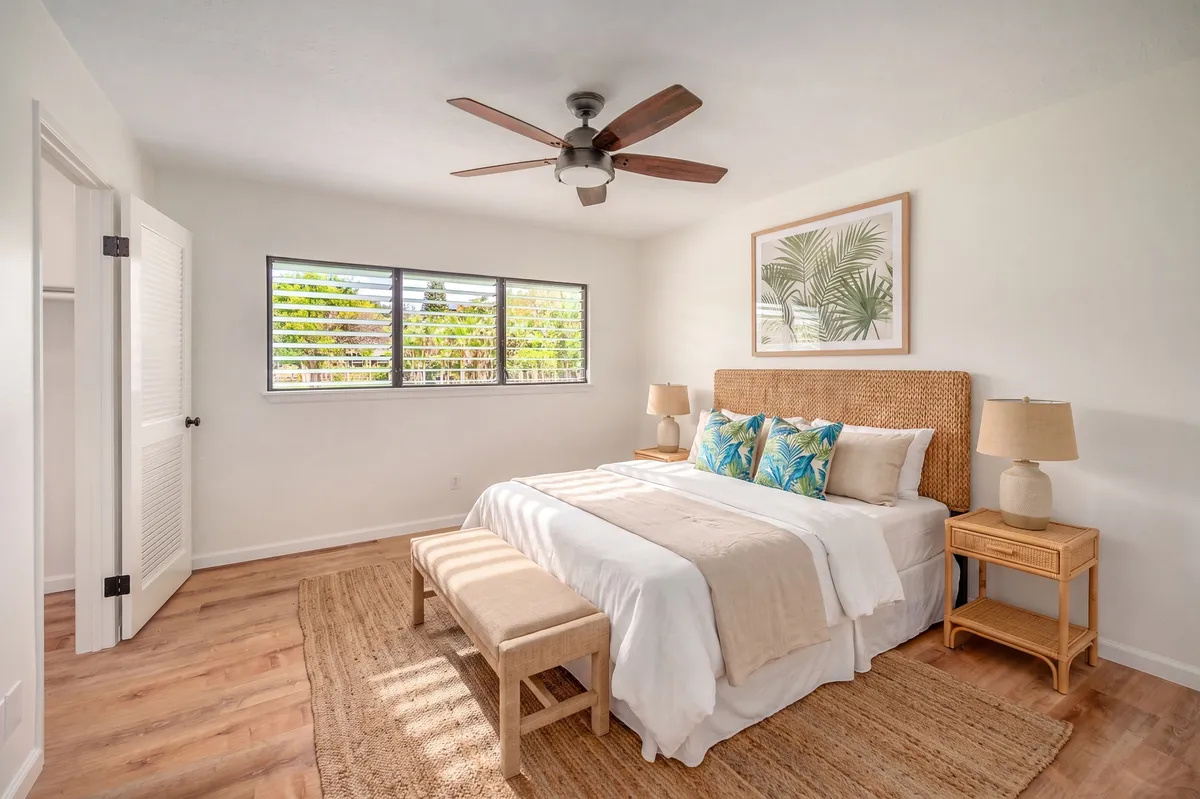
One Palette Through the House: The living room, dining room, and bedrooms share the same materials: rattan and cane, oatmeal linen, light oak, and jute, with soft aqua and blush accents. The blue front door and the sightlines to the yard stay in frame.
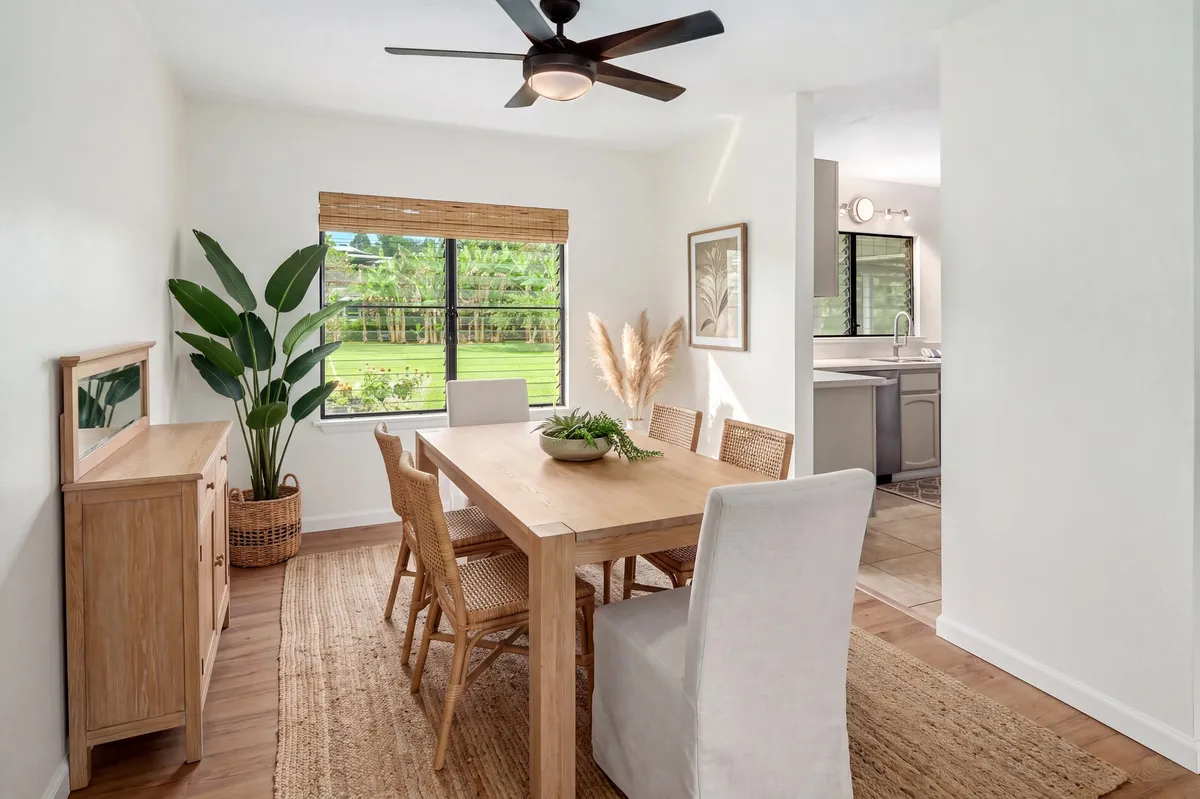
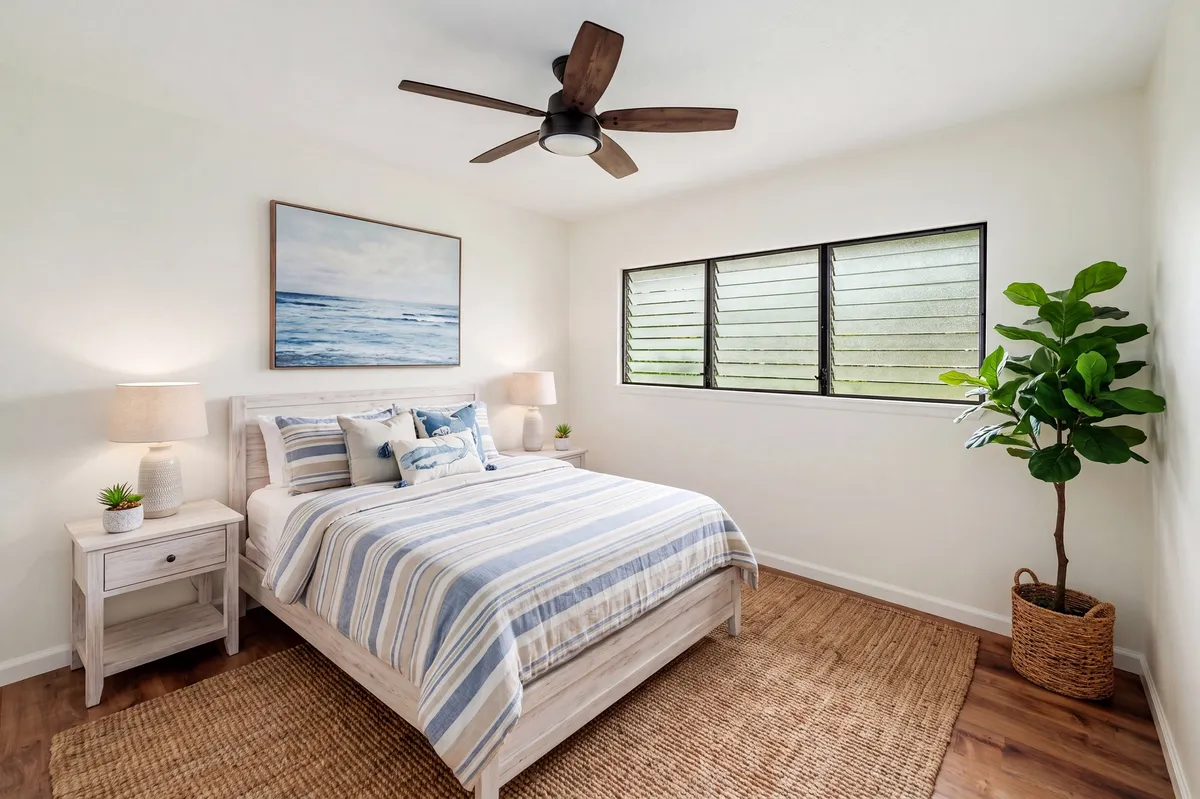
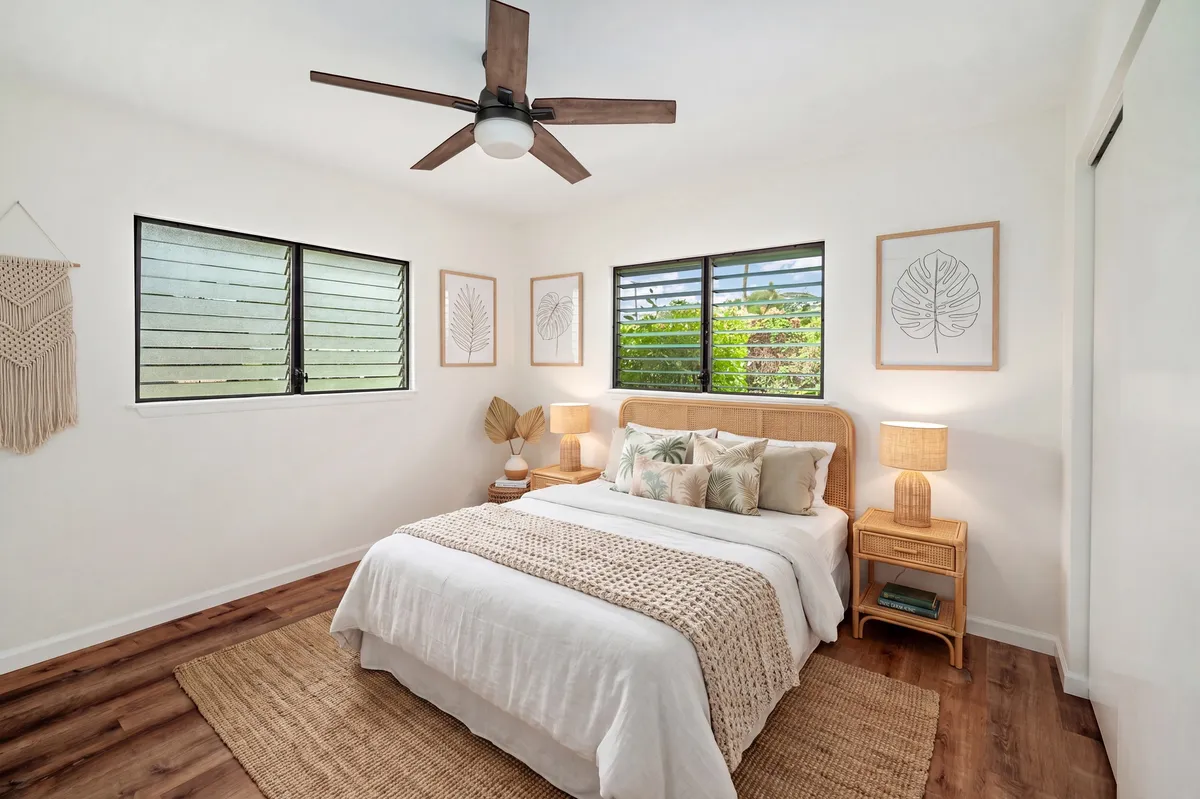
Furnishing the Empty Rooms: The empty dining room gained a light oak table, cane-back chairs, and linen host chairs. The two guest bedrooms each got their own look, one coastal blue and white, one warm rattan and neutral, both drawn from the same palette.
Results
A Consistent Listing Story: The listing now reads as one home. A buyer moving from the lanai to the living room to the bedrooms sees the same materials and the same relaxed island mood.
Indoor-Outdoor Living Made Visible: The screened lanai now looks like the outdoor room the listing describes, and the family room photo connects to it directly through the sliding door.
Conclusion
Hawaiiana Street is a restaging project, not a vacant one. The job was editing: remove the pieces that made the home feel unsettled, keep what worked, and let the lanai set the tone. The result is a listing that presents the Kauai indoor-outdoor lifestyle from the first photo to the last.
See the difference for yourself.
Submit your property and find out what performance-driven staging looks like.